
Service
Commercial Estimating Services
Accurate, efficient, and professional commercial estimating services, built for commercial general contractors, subcontractors, commercial zone developers, lenders, and architectural, engineering, and design firms. A trade estimator handles the commercial scope, confirms the fee before starting, and lists every assumption and.
Commercial estimating
Precision estimating for commercial construction
Commercial estimating demands deep technical knowledge, precision, and hands-on experience. We believe an accurate estimate is the foundation for budget creation and cost control throughout a project's entire lifecycle. Our estimators bring extensive experience in commercial takeoffs across the U.S. and Canadian construction industries , spanning renovation, restoration, additions, and new construction. Every project is reviewed by senior project managers with a strong track record in commercial estimating.
- Need help with estimation and scheduling for a commercial project?
- Missing the expertise to prepare a bill of materials for a specific trade, size, or complexity?
- Not sure how to put together and file a strong bidding proposal?
We've got you covered. With a team of expert quantity surveyors, consultants, and engineers, we deliver accurate, timely services tailored to your specific needs, whether that means preparing estimates, setting the right profit margins, or filing bids strategically to stand out from the competition. Just upload your plans below, we'll review them and send a quote within 5 minutes.
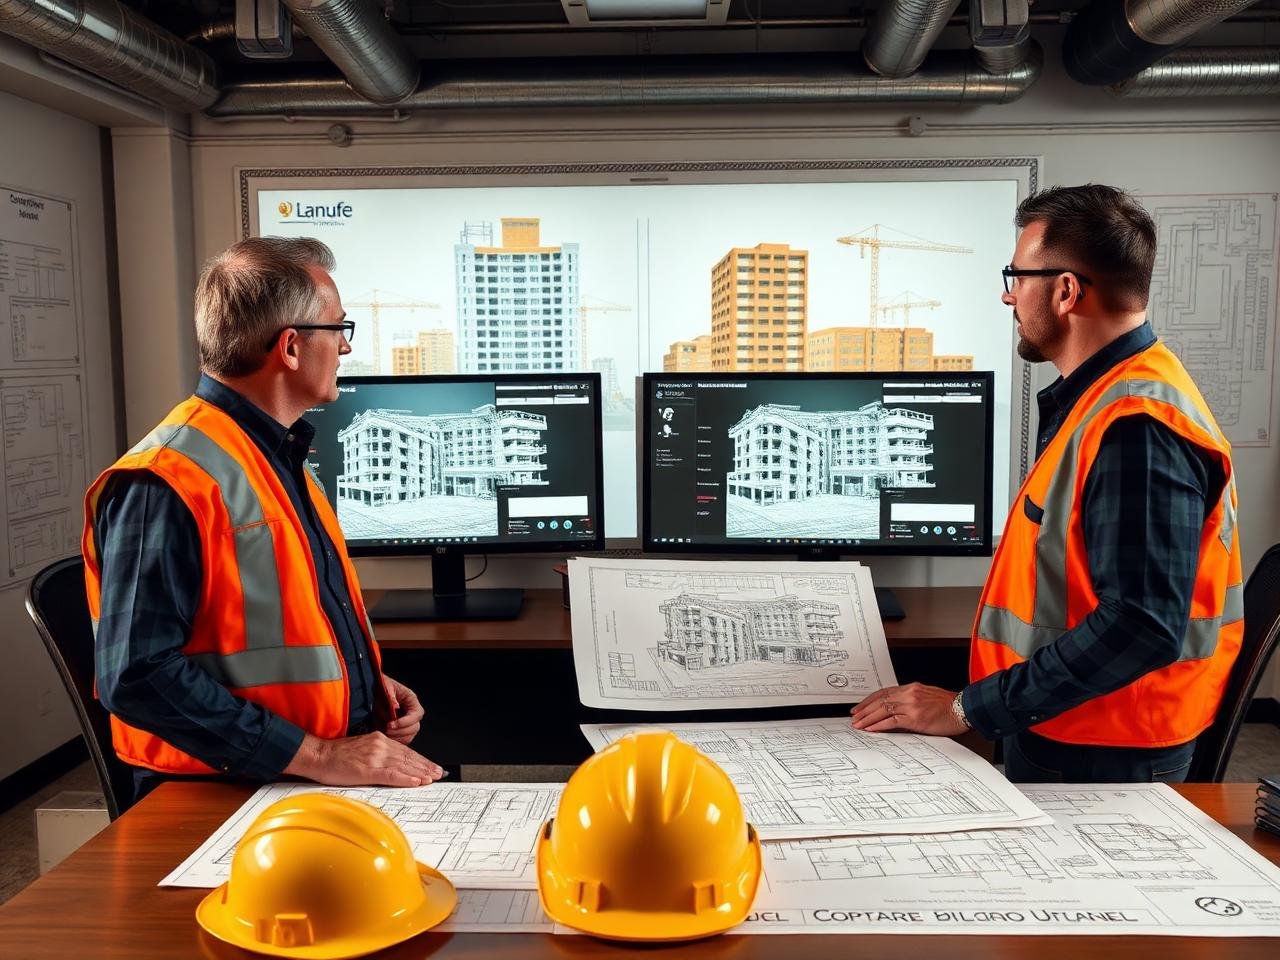
For commercial contractors
Accurate, detailed commercial estimates
We provide highly detailed commercial estimates with complete line-item descriptions and color-coded, marked-up plans. Pricing for materials, labor, and equipment is based on our own cost databases and RS Means, with zip-code based accuracy tailored to your project's location.
Material & Labor Takeoffs
We deliver a full materials list with detailed descriptions, model and vendor information, zip-code based pricing, and labor man-hours needed to complete each job , all organized in Excel, using CSI MasterFormat, UniFormat, cost code, or your own custom format.
Bid Estimates
We offer complete bidding support, from preparing accurate bid estimates and setting profit margins to filing competitive bids that help you win more work. Our commercial estimates carry a bid-hit ratio of over 85%, based on past client data. Every bid estimate comes with detailed, marked-up plans that are easy to review and edit in Excel, along with bid reviews, notes, clarifications, exclusions, inclusions, and other relevant project details.
Our services include:
For commercial developers
From feasibility to final estimates
Preliminary Commercial Estimates
Developers often need cost figures before plans are even finalized, to assess project feasibility. With a portfolio of multi-million-dollar project evaluations, deep software expertise, and years of historical data, we build reliable preliminary estimates and feasibility reports for developers, owners, and investors alike.
Pre-Construction Final Commercial Estimates
Once construction drawings are complete, general contractors and subcontractors typically begin submitting bid proposals. But how do you know those bids reflect fair market value, and how do you negotiate confidently without expert estimating support? Our detailed pre-construction final estimates give developers a solid basis for planning, securing loans, allocating funds, managing costs, and negotiating with contractors.
For commercial architects & designers
Design-phase estimates & budget creation
Design-Phase Estimates
Our team works closely with architects and designers throughout the design phase, providing cost evaluations for different design alternatives. This helps design teams stay within budget and avoid costly overruns later on. Our design-phase estimates cover conceptual, schematic, design development, and construction document stages , along with a review of drawings and specifications for errors, omissions, and trade consistency.
Budget Creation
Estimation sits at the heart of budget planning for architects and designers. Simply send us your schematic and design development drawings, and we'll help build accurate budget estimates as your design evolves.
For commercial design-build firms
Early cost clarity for design-build delivery
Beyond our regular clients, contractors, designers, and developers, we've also successfully supported design-build firms handling both design and construction under a single contract. Owners working with these firms often operate under tight budget constraints, requiring careful cost control across materials, labor, and equipment at every phase. Our design-build estimates identify all associated costs early on, even at roughly 50% design completion, helping owners make critical decisions with confidence. This typically includes:
What we promise
Our commitment
Fast turnaround
24 to 48 hours on most deliverables.
Certified team
Estimators certified through AACE and AIQS.
Detailed & accurate
Color-coded, marked-up drawings for review.
24/7 support
Continuous support via chat and email.
Project portfolio
Commercial & heavy construction types we've evaluated
We've handled project evaluations ranging from the low millions to well into multi-million-dollar territory, across a wide variety of commercial and heavy construction types, including:
Trades we cover
All CSI divisions
With in-house, trade-specialized estimators, we offer commercial estimating services across all CSI divisions, including:
Software
Software our team uses
Our estimation process
How we deliver accurate commercial estimates
Define scope & assign estimators
We begin with an internal meeting to clearly define the scope of work and assign tasks to trade-specialist estimators.
Review & digital takeoff
After reviewing the client's project documents and specifications, our estimators import plans using the latest software and perform digital takeoffs using precise point-and-click measurement.
Export & organize quantities
Once takeoffs are complete, all material quantities are exported to Excel and organized by division or CSI cost pattern.
Apply zip-code based pricing
Using our vendor relationships and RS Means data, we apply accurate, zip-code based pricing, factoring in union and prevailing wage rates, including standard and overtime.
Lead estimator quality review
Finally, a lead estimator performs a full quality review to ensure every deliverable meets our standards.
Contractors, developers, architects, and owners trust us for reliable, timely commercial estimating services, and we hope you will too.
How to get started
Two simple steps
Upload Your Plans
Upload your bid set, schematic, design development, construction documents, or conceptual drawings. Accepted formats: PDF, TIF, TIFF, DXF, DWF, DWG, PLN, JPG, JPEG, CPC, OSX, DJVU, CAL.
Receive Your Estimate
Your estimate will be delivered in Excel, complete with material and labor pricing, in MasterFormat or your preferred format.
Serving USA & Canada
Ready for accurate commercial estimates?
Upload your plans and we'll send a quote within 5 minutes. Call +1 (346) 358-6424 or email Info@estimatorexpert.com to get started.