Service
BIM Estimating Services
Efficient BIM estimating with complete detail and precision, using advanced 2D and 3D takeoff systems to capture every estimating detail accurately from your building information model. Pricing follows current supplier and labor rates for your area, so the bim figures.
BIM estimating
Precision from 2D and 3D models
Estimator Expert delivers efficient BIM estimating services with complete detail and precision for your construction project. We use advanced 2D and 3D takeoff systems to capture every estimating detail accurately. Our team is skilled in producing reliable, streamlined takeoffs from both 3D models and 2D drawings.
We work with certified BIM estimating software like Autodesk and Sage to deliver innovative, practical takeoff solutions. Our approach uses a single integrated system to move seamlessly between 2D and 3D content for production-level estimating , linking every model directly to cost and specification variables within a customized estimating database once takeoffs are complete.
A smarter approach
Beyond traditional estimating methods
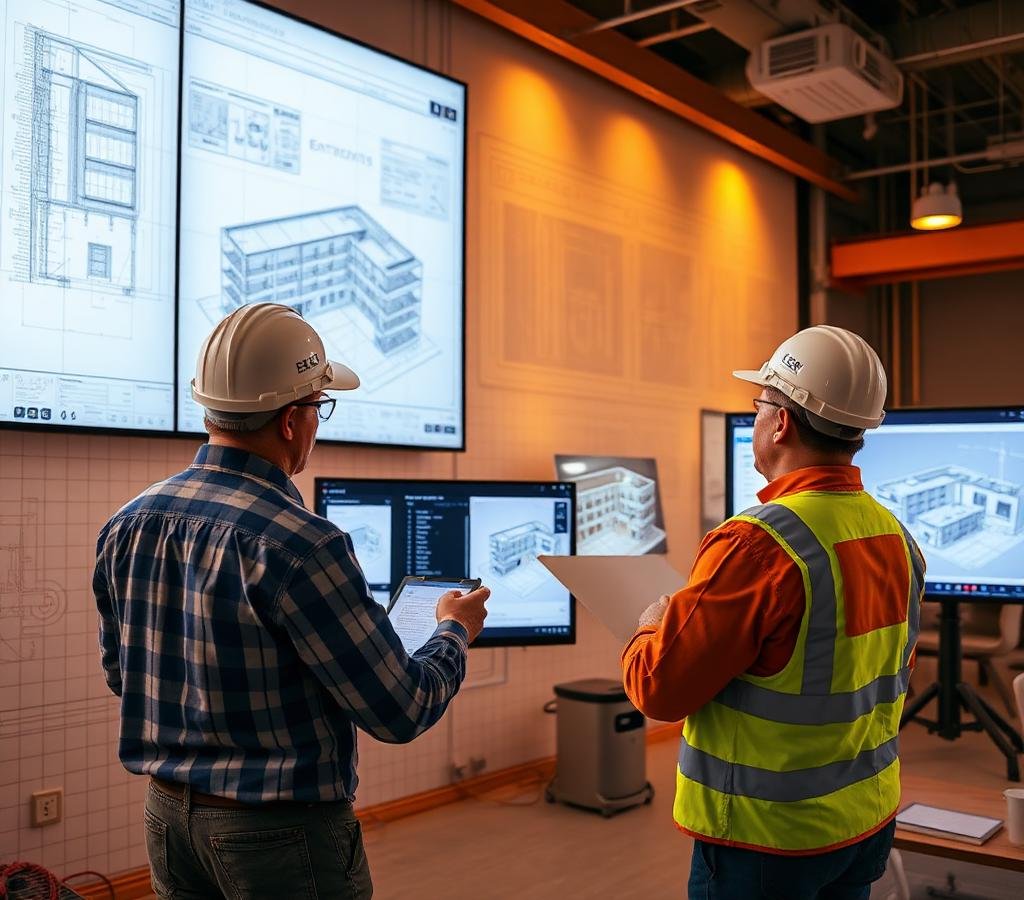
Estimator Expert has established itself as a strong player in the market, offering practical solutions that move beyond the limitations of traditional estimating methods. We provide affordable, precise, and flexible BIM estimating services that are easy to work with. Our team draws relevant data directly from the building information model (BIM), generating highly accurate and reliable quantities in whatever reporting format you need.
This approach benefits model-based projects and contractors who depend on combined 2D and 3D takeoffs for their estimates. Our estimators build early cost estimates using 2D programs, then evolve the model to include all construction elements, managing updates seamlessly across both 2D and 3D formats as the project develops.
Why BIM estimating matters
Our team of BIM estimators is skilled at quantifying computable data from a building information model. While our BIM solutions don't generate cost estimates automatically without expert oversight, they offer a clear advantage over traditional drawing-based methods by significantly reducing manual takeoff work.
Our estimators are equipped to work with precise material quantities, resulting in more accurate cost estimates. Their combined experience and technical knowledge allow us to handle a higher volume of estimating work without sacrificing accuracy.
Our BIM estimators focus on improving the quality of information used for estimate evaluation, working to build a comprehensive picture of the construction project , giving clients a clearer understanding and more accurate cost estimates with the level of detail engineering teams need to win contracts with confidence.
Key benefits
The advantages of our BIM estimating
A competitive BIM estimating provider, offering a range of advantages to our clients.
Improved building design accuracy
BIM-based estimating sharpens construction design accuracy across every phase of your project.
Better lifecycle management
Building information modeling supports stronger lifecycle management through BIM-based estimating.
Support for sustainable design
Accurate model data helps you plan and validate sustainable building design decisions.
Effective maintenance planning
Reliable BIM data drives ongoing maintenance planning that keeps your asset performing.
Reliable, brand-strengthening data
Dependable data strengthens your project and product branding over time.
Distinctive BIM cost estimation
Accurate, distinctive BIM cost estimation that sets us apart from competitors.
Seamless workflow integration
Seamless workflow integration throughout the entire project lifecycle.
Timely, organized information
Well-organized information delivered on time, benefiting every stakeholder involved.
Contact us today and upload your construction project plans along with all relevant specifications and details, we'll get back to you with a quick quote within minutes.
Upload plansTechnology
Software we use for BIM estimating
How it works
Our BIM estimating process
A simple, transparent path from plan upload to a finalized BIM estimate.
01
Contact us
Reach out and upload your construction project plans along with the specific details needed to define the scope of work, including construction drawings, specifications, and any other relevant documentation.
02
Get a quick quote
We'll review your submission and follow up with any clarifying questions within a few hours to make sure we fully understand your project.
03
Receive your estimate
Our BIM estimators deliver a final draft for your review, and we're available by email or call to discuss and finalize the details of your project.
Estimates typically delivered in 24 – 48 hours
FAQs
BIM estimating questions, answered
Do you keep your BIM software toolkit updated?
Yes, we regularly update our toolkit with the latest and most effective software available, ensuring our clients always get the best possible experience.
What kind of details do you include in your BIM estimates?
We provide complete details on materials, labor, costing, and more, giving clients everything they need for a smooth, informed experience.
Do you handle all types of projects for BIM needs?
Yes, we cover residential, commercial, and industrial projects of all kinds, making sure every deliverable is detailed enough for practical use.
Can you handle complex 3D models?
Absolutely. We're equipped to manage construction projects of any complexity, ensuring the final details remain clear and usable for our clients.
How do you keep your team updated on the latest estimating tools?
Estimating technology is constantly evolving, so we run ongoing training programs to make sure our experts are fully equipped to use new tools effectively as they become available.
Ready to get precise quantities from your BIM? Estimator Expert is the right choice for the job.
Ready to extract precise quantities from your BIM?
Upload your plans and get a quick quote within minutes. Call +1 (346) 358-6424 or email Info@estimatorexpert.com.