

Commercial
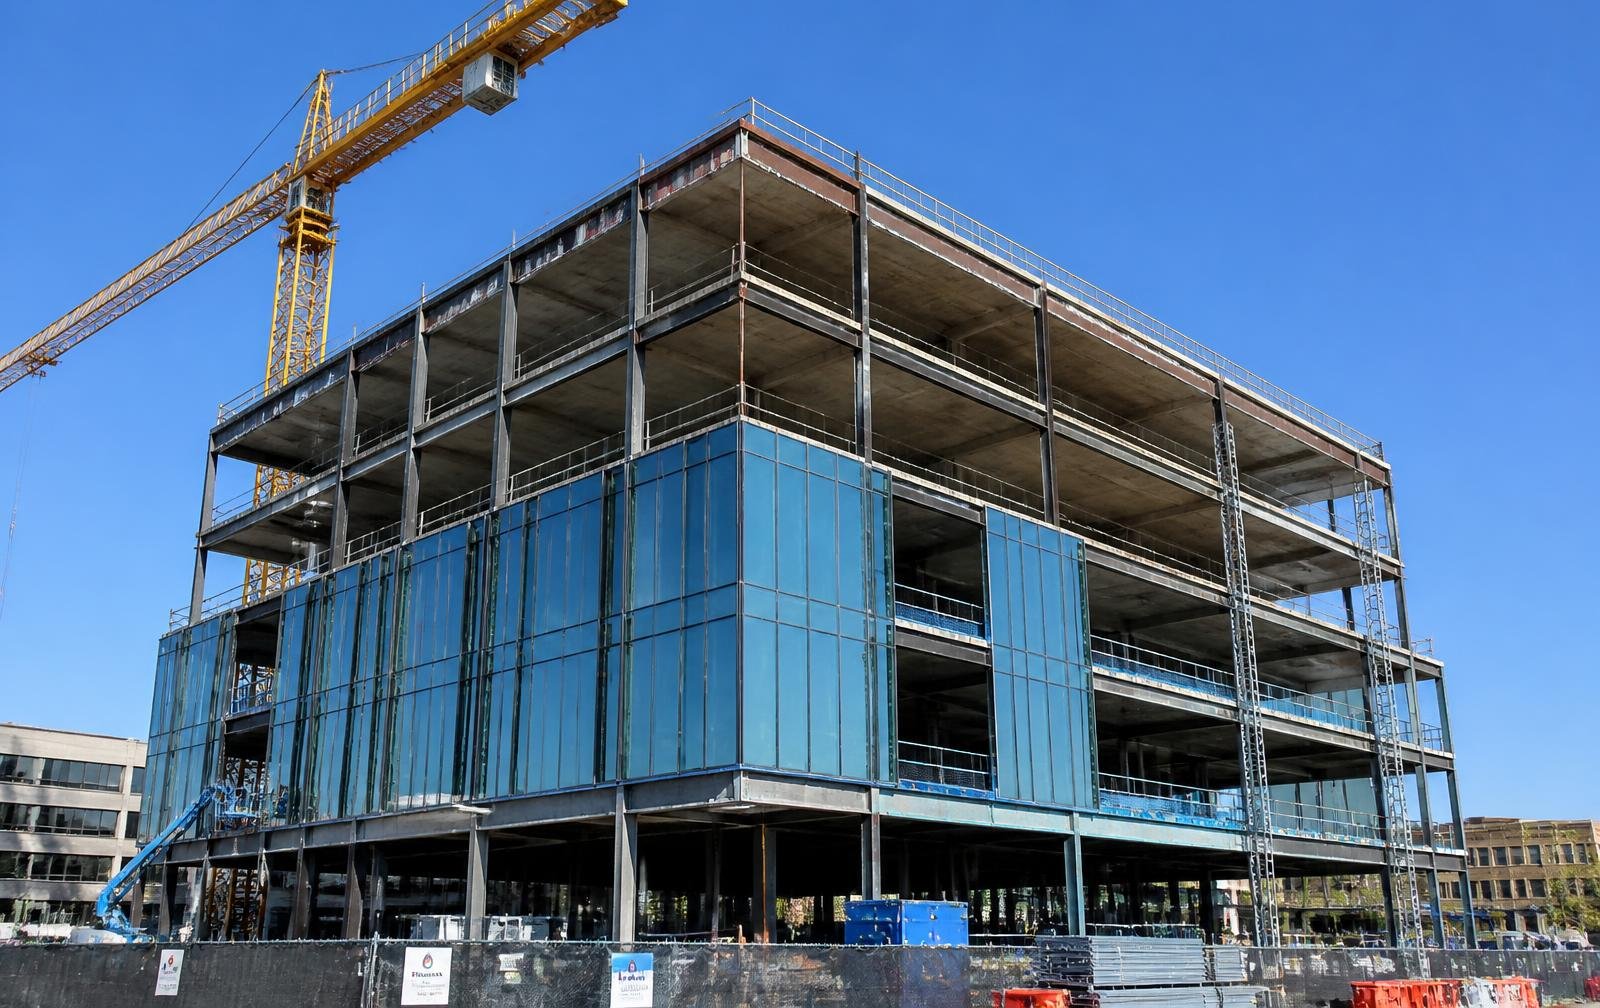
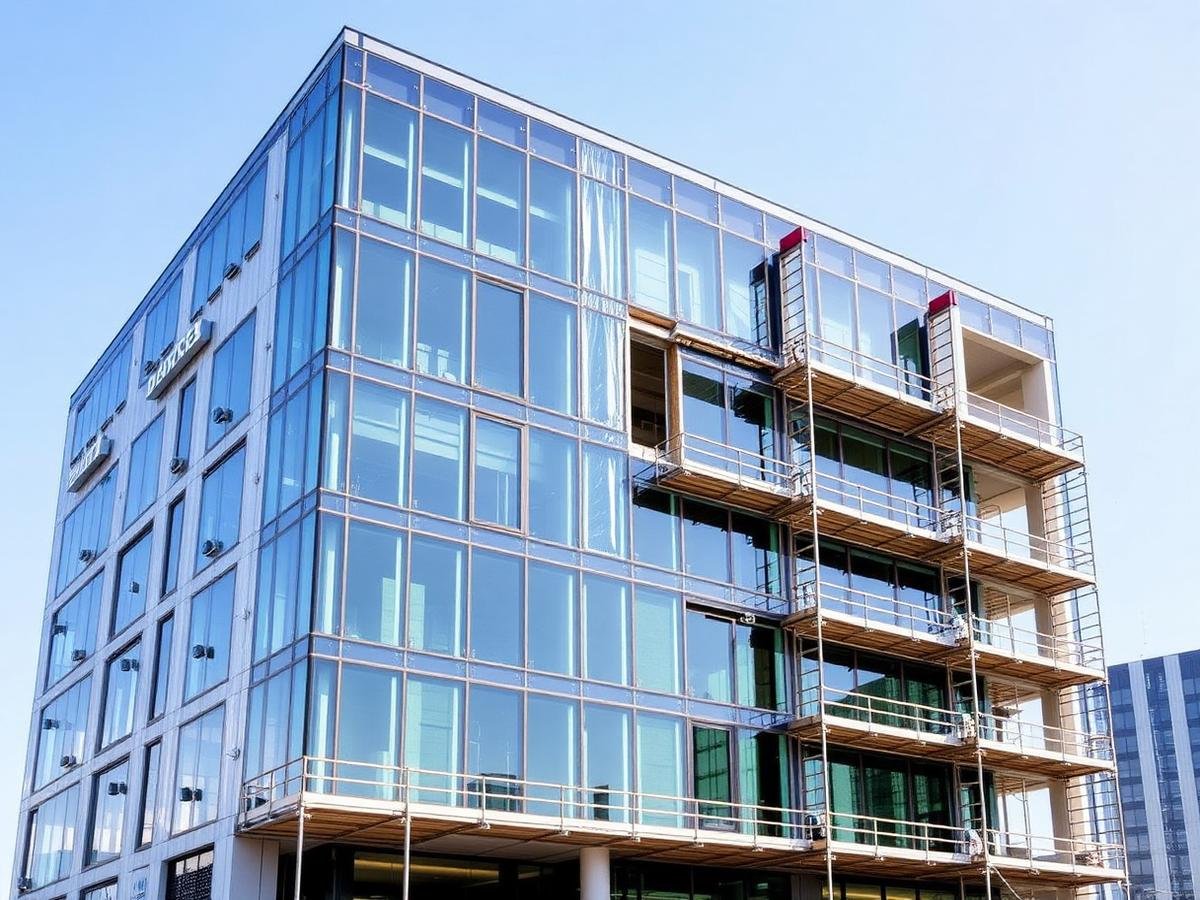
Mid-Rise Office Core & Shell
Full CSI estimate, Divisions 01–33
- Size
- 84,000 SF · 6 storeys
- Turnaround
- 3 business days

Construction estimating across the USA & Canada
Construction cost estimating, quantity takeoff and CPM scheduling support for general contractors, subcontractors, builders and developers. Send your plans, get a CSI-divided estimate back in 24 – 48 hours at a fixed fee.

24 – 48 hours
Typical estimate turnaround
Who we are
Our field-trained construction estimating team works the same way your bid room does. Plans come in, every quantity is measured on screen, scope gaps are flagged in writing, and the numbers are priced using current regional labor and material rates. Busy contractors receive an editable workbook, marked-up drawings and a clear list of inclusions and exclusions instead of black-box software output or generic unit costs pulled from a national average.
30+ trades
Trade-specific crews
Div 01–33
CSI coverage
Serving USA & Canada
Full coverage
What we do
From a quick budget number to a full bid-day package, every service is delivered in a format you can edit, check and defend.
Full CSI-divided cost estimates with labor, material, equipment and markup broken out line by line.
View serviceAccurate material quantities measured off your plans, counts, lengths, areas and volumes with markups you can audit.
View serviceSingle-family, multi-family, custom homes, remodels and additions, from budget numbers to full bid packages.
View serviceOffices, retail, hospitality, healthcare, education and tenant improvement work priced to bid-day standard.
View serviceWarehouses, distribution centers, manufacturing plants, process facilities and heavy civil packages.
View servicePrimavera P6 and MS Project baseline schedules, updates, look-aheads and delay analysis.
View serviceInsurance restoration estimates in Xactimate for water, fire, storm and structural damage claims.
View serviceTrades covered
Whether you need a whole-project estimate or a single trade scope, our construction estimating team prices every division using trade-specific waste factors and crew productivity rates.
Footings, foundations, slabs on grade, elevated decks, walls, formwork, rebar and finishing.
View tradeCMU, brick veneer, stone, glass block, lintels, grout, reinforcing and accessories.
View tradeBeams, columns, joists, deck, miscellaneous metals, connections and erection durations.
View tradeWood and cold-formed steel framing, sheathing, blocking, rough hardware and finish carpentry.
View tradeService, distribution, branch wiring, devices, lighting, fire alarm, low voltage and telecom.
View tradeUnderground and above-ground piping, fixtures, HVAC equipment, ductwork, controls and insulation.
View tradeMetal stud layouts, gypsum board, taping levels, shaft wall, insulation and acoustic treatment.
View tradeTile, LVT, carpet, hardwood, polished concrete, epoxy, base and transition trims.
View tradeInterior and exterior paint, primer, sealers, special coatings, wall covering and prep labor.
View tradeTPO, EPDM, modified bitumen, shingles, metal panel, insulation, flashing and sheet metal.
View tradeClearing, cut and fill, site utilities, paving, curbs, striping and landscaping.
View tradeHollow metal and wood doors, hardware sets, storefront, curtain wall and interior glazing.
View tradeRecent work
A sample of project types and turnaround times across residential, commercial, industrial and insurance restoration work.
Commercial
Full CSI estimate, Divisions 01–33
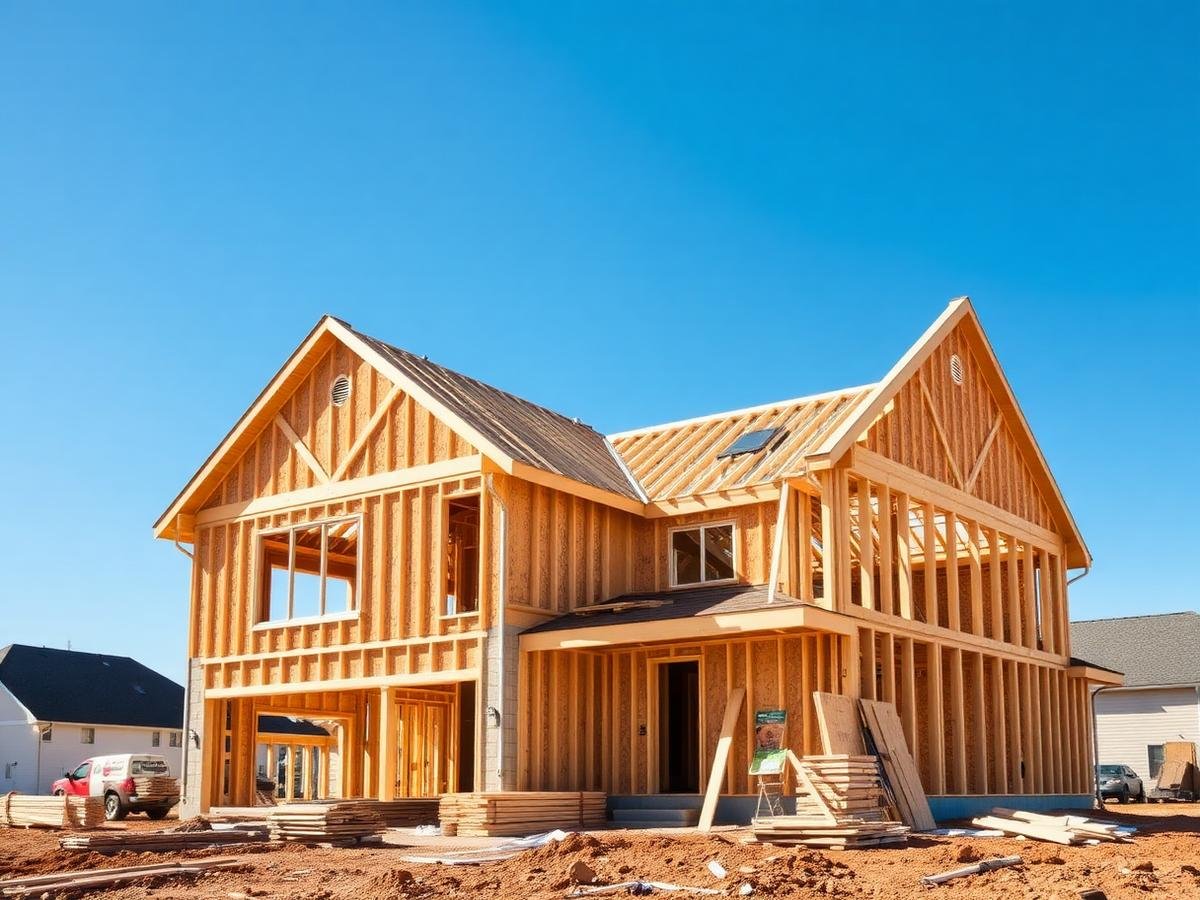
Residential
Trade-package estimate with allowances
Industrial
Earthwork, tilt-up shell and site utilities takeoff
CSI MasterFormat
Full-project estimates or a single division scope, measured from your drawings and priced with zip-code level material and labour rates.
Div 02–03
Sitework, concrete & rebar
Demolition, earthwork cut/fill, footings, slabs, walls, formwork and rebar weights by bar size.
Div 04–05
Masonry & structural steel
CMU, brick veneer, structural steel tonnage, joists, deck, miscellaneous metals and connections.
Div 06–07
Carpentry, roofing & envelope
Framing lumber lists, sheathing, insulation, air barriers, roofing systems and waterproofing.
Div 08–09
Openings & finishes
Doors, windows, storefront, drywall, ceilings, stucco, flooring and paint by room schedule.
Div 21–23
Fire protection, plumbing & HVAC
Sprinkler heads and mains, fixture counts, pipe runs, ductwork, equipment and controls.
Div 26–33
Electrical & site utilities
Panels, feeders, branch wiring, devices, lighting, low-voltage, site power and wet utilities.
How it works
Three steps, no software to buy and no long-term contract.
Send your plans
Upload drawings, specs and any bid documents. PDF, DWG or a shared link all work.
Get a fixed quote
We review the scope and reply with a fixed fee and a firm delivery date, usually within a few hours.
Receive the estimate
CSI-divided Excel estimate plus colour-coded marked-up drawings, with support through bid day.
What you get
Everything arrives in editable formats your team already uses, backed by marked-up drawings so every line is traceable.
Software: Planswift · Bluebeam · Trimble · RS Means · Xactimate · FastPIPE / FastDUCT
Pricing
You get a written price and turnaround up front. No hourly billing, no surprise invoices, revisions on the same scope included.
Single trade takeoff
From $200
One division or trade scope, ideal for subcontractors bidding a focused package.
Full project estimate
Custom quote
Residential, commercial, industrial and civil projects priced by drawing count and scope.
Monthly estimating desk
From $1,500/mo
A dedicated estimator covering roughly 10–12 bids a month at about 60% of in-house cost.
Who we work with
General contractors, trade subs, builders, developers, architects and owners across the USA and Canada.
General contractors
Bid more work without adding payroll, with numbers you can defend to the owner.
Subcontractors
Trade-correct quantities and waste factors so your margin survives the buyout.
Builders & developers
Budget models early, hard numbers later, and cost control through construction.
Architects & owners
Independent cost checks at design milestones and value-engineering options.
Client feedback
Contractors, developers and design teams who bid with our takeoffs and estimates.

We were turning down invitations because nobody had time to price them. Now the takeoff comes back inside two days with the plans marked up, so reviewing it takes an hour instead of a weekend.

Formwork contact area and rebar weight are broken out properly, which is exactly what I need to check the number against my own crew rates.

Device and fixture counts matched what we found in the field. The panel schedule pricing saved us a full day of work on bid week.

We used them for a feasibility budget before design was finished. Every assumption was written down clearly, so our lender could follow how the number was built.

Xactimate scopes come back on the current price list with the sketch attached, and adjuster approvals have gone through without pushback.

Tonnage and connection counts were accurate on a complex frame. Revisions after the addendum came back the next morning.

We hand over the plan set and get back a clean line-item estimate with exclusions spelled out. On the last two jobs their number landed within three percent of the awarded cost.

They priced three design options for us at schematic stage and the value engineering notes changed what we specified. Our client finally understood the cost of each choice.

Fixture counts, pipe lengths by size, and hangers were all listed separately. I could plug my own labor rates straight in and bid the same day.

Earthwork cut and fill volumes were backed up with the surfaces they used. That level of detail made the owner's review painless.

Drywall, paint, and flooring quantities came back room by room with waste factors shown. Ordering material off their takeoff has cut our overages right down.

Ductwork by gauge and equipment tags matched the schedules exactly. Turnaround was under 48 hours even with a revised mechanical set.

Three bids in one week and every takeoff landed on time. The line items follow our own cost codes, so plugging the numbers into our bid form takes minutes.

Their budget estimate at the concept stage kept us from designing a building we could not afford. Clear allowances, clear exclusions, and a summary our lender accepted.

Piping and equipment counts were checked against the schedules before delivery. We won the job and the field crew is working straight off their marked drawings.
FAQ
Turnaround, pricing, formats and what happens after the bid goes in.
Send your drawings and get a fixed quote back before any work starts. Estimates typically delivered in 24 – 48 hours.